Cities need to change.
Buildings age. Infrastructure becomes obsolete. Neighborhoods evolve. New residents arrive, businesses come and go, transportation patterns shift, and economic pressures create demands that previous generations could never have anticipated.
The challenge is not whether our cities should change. The challenge is determining what should change and what should remain.
That distinction matters for architects because every project we design becomes part of something larger. We may be hired to design one building for one client on one parcel, but that building becomes part of a street, a neighborhood, and eventually the collective identity of a community.
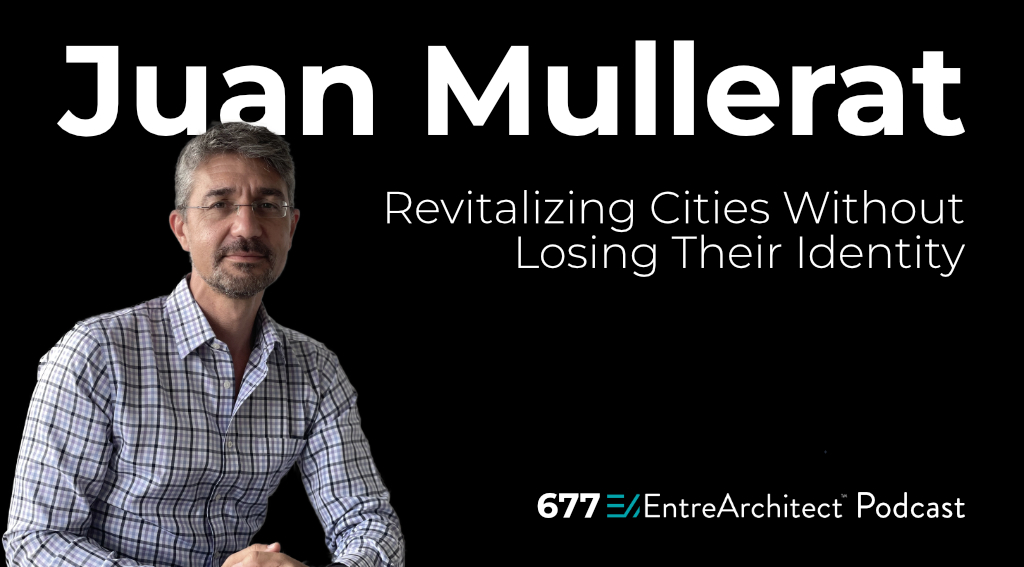
In my conversation with urban designer and city planner Juan Mullerat, we explored this idea at the scale of entire cities. Juan describes a city as a collection of interconnected systems, some physical and others almost invisible. His work has taught him that successful revitalization requires understanding those systems before attempting to change them.
I think there is an important lesson here for every architect.
Before You Change a Place, Learn to Read It
Architects are trained to perform site analysis. Before we begin designing, we study orientation, topography, circulation, climate, zoning, utilities, neighboring buildings, and dozens of other physical conditions.
But those are only the visible layers of a place.
Juan talks about what he calls the “DNA” of a city. It includes the history, culture, social patterns, relationships, memories, and characteristics that make one community different from another. These things may not appear on a survey, but they can be just as important as setbacks and property lines.
His own understanding of cities developed through experiencing dramatically different environments. He grew up in Barcelona, spent time at boarding school near Bath in England, and later studied architecture in Charlotte, North Carolina. Each place organized buildings, streets, public spaces, transportation, and daily life differently.
Those contrasts eventually led him to become less interested in buildings as isolated objects and more interested in the spaces buildings create.
That distinction is important.
When we begin a project by asking only what can be built, we risk overlooking what already exists. When we begin by understanding the character of the place, we have a much stronger foundation for deciding what should happen next.
For your next project, expand your definition of site analysis. In addition to documenting the physical conditions, ask your client and the people who know the area what makes that place distinctive. What would they miss if it disappeared? What characteristics should a new project strengthen rather than replace?
The answers may influence your design more than anything you discover on the site plan.
The Goal Is Not Preservation at Any Cost
Understanding the identity of a place does not mean freezing it in time.
Cities have always changed. Neighborhoods evolve because the people, economy, technology, transportation, and culture surrounding them change. Attempting to preserve everything can be just as damaging as preserving nothing.
The real challenge is determining what matters.
Juan made an important point during our conversation. Before preserving the identity of a community, we need to determine which parts of that identity are actually worth keeping. That requires more than the professional judgment of an architect or planner.
It requires listening.
Public engagement can be difficult. Anyone who has presented a project at a planning board, zoning hearing, or neighborhood meeting understands this. People have strong opinions about the places where they live, and proposed change often creates anxiety.
Our instinct as architects can be to defend the design. We have spent months understanding the project. We know the constraints. We know why decisions were made. When someone challenges those decisions, we naturally want to explain.
Sometimes we need to speak less and listen more.
Juan told me that one of the most difficult parts of his job is listening. He enters a community acknowledging that he is not yet the expert on that particular place. The people living and working there possess knowledge that cannot be discovered through drawings, demographic data, or zoning documents.
That does not mean every opinion should determine the design. Twenty people attending a public meeting do not necessarily represent an entire community. Architects and planners still have a responsibility to seek broader perspectives and exercise professional judgment.
Listening is not surrendering our expertise. Listening gives our expertise better information.
Good Architecture Must Build More Than Buildings
Architects are trained to push boundaries.
We are encouraged to innovate, challenge conventions, and create something distinctive. Those instincts can produce extraordinary architecture. They can also produce buildings that have very little relationship to the places around them.
Juan offered a useful thought experiment during our conversation. Imagine Fifth Avenue in New York lined with 200 Guggenheim Museums.
The Guggenheim is extraordinary partly because it is surrounded by buildings that form the urban fabric. Those surrounding buildings establish scale, rhythm, street walls, and continuity. They create the city that allows an exceptional building to be exceptional.
Most buildings do not need to be landmarks.
They need to be good neighbors.
This is especially important for small firm architects. Much of the work we do will never appear on the cover of an architecture magazine, but collectively these projects have an enormous influence on our communities.
A storefront renovation can strengthen a Main Street. A multifamily project can improve the edge of a neighborhood. A small commercial building can create a better pedestrian experience. A thoughtful addition can preserve the character of an older building while allowing it to serve another generation.
The measure of successful architecture should not always be how much attention the building receives.
Sometimes success is how naturally it belongs.
Codes Should Create a Framework for Better Places
Architects often experience zoning and building regulations as obstacles.
We receive a set of requirements and immediately begin testing the boundaries. How far can we push the setback? Can we get a variance? Is there another interpretation that gives us additional height or area?
Juan has experienced that tension from both sides. He was trained as an architect but now works extensively in planning and urban design, where his team helps create the frameworks within which other architects design.
His perspective is useful.
A good code is not intended to eliminate creativity. It establishes relationships between individual projects so that hundreds of independent decisions can collectively create a coherent place.
Street walls, building heights, setbacks, entrances, terminated vistas, public spaces, and transportation networks cannot always be solved one property at a time. Someone needs to consider how those pieces work together.
That is why Juan often favors form-based codes. They can provide a visual framework for how buildings contribute to the public realm while still allowing individual architects room to innovate.
The lesson for us is broader than zoning.
Constraints are not necessarily the enemy of creativity. Sometimes they provide the structure that makes good design possible.
Instead of immediately asking how to escape a constraint, ask why it exists. Understanding the larger objective may reveal a better solution.
Revitalization Requires Tradeoffs
One of Juan’s best examples is Wynwood in Miami.
When his team became involved, Wynwood was primarily an industrial district. Warehouses, limited sidewalks, little public space, and infrastructure designed for industrial uses defined much of the neighborhood.
The opportunity was not to erase that identity and replace it with a generic mixed-use district.
The opportunity was to build upon what was already emerging.
Developers had begun encouraging and curating the graffiti and street art that would eventually become closely associated with Wynwood. Juan’s team worked with developers and the community to create an overlay district that could support a more livable neighborhood.
The process required tradeoffs.
Property owners agreed in some circumstances to reduce allowable building heights in exchange for additional density. Development rights could be transferred. Opportunities for open space could be created. The framework allowed substantial new development while responding to the existing character of the district.
The important lesson is that revitalization is rarely about maximizing a single variable.
Maximum height does not necessarily create maximum value. Maximum square footage does not necessarily produce the best development. Maximum preservation does not necessarily produce a healthy neighborhood either.
Successful places emerge from balancing competing priorities.
Architects are uniquely trained to work within that tension. Every project requires us to reconcile budget, program, structure, codes, aesthetics, client expectations, and site conditions.
Urban revitalization simply expands the number of variables.
Protect the People Who Created the Identity
There is another challenge that cannot be ignored.
Successful revitalization can make neighborhoods more desirable. Desirability attracts investment. Investment increases property values, rents, and development pressure.
Eventually, the people who helped create the identity everyone suddenly values may no longer be able to afford to remain there.
Juan emphasized that displacement cannot be solved by architecture alone. Cities need policies capable of protecting residents and creating opportunities for affordable and workforce housing.
Design and planning can still contribute.
Transit-oriented development can reduce household dependence on automobiles and therefore reduce transportation expenses. Incentive zoning can allow developers to build additional density in exchange for providing affordable or workforce housing. Housing and transportation planning can be coordinated rather than treated as separate problems.
But there is also a cultural reason to care about displacement.
If long-term residents disappear, part of the city’s identity disappears with them.
We cannot claim to preserve the character of a neighborhood while ignoring the people who created that character.
For architects, this means broadening the definition of context. Context is not only architectural style, building height, materials, and setbacks.
People are context too.
Listening Is a Leadership Skill
Near the end of our conversation, I asked Juan what architects can do to become better advocates for our cities.
His answer came back to communication.
Architects spend enormous amounts of time learning how to communicate visually. We draw, model, diagram, render, and present. Those skills are essential because a great idea that cannot be communicated will rarely be built.
But communication moves in both directions.
We need to explain our ideas clearly, and we need to develop the discipline to hear what other people are telling us.
I believe this extends far beyond urban planning.
Listening is one of the most important leadership skills we can develop as firm owners.
Listen to your clients before proposing solutions. Listen to your employees before assuming you understand their frustrations. Listen to consultants before deciding where the problem originated. Listen to your community before determining what it needs.
The strongest leaders are not the people with the fastest answers. They are the people willing to understand the problem before deciding what the answer should be.
Design the Future Without Erasing the Past
Every architect leaves evidence behind.
Our buildings may stand for decades or centuries. The decisions we make today become part of the context that another architect will someday study before beginning their own project.
That should remind us that architecture is rarely an isolated act.
We inherit places shaped by generations before us, and then we contribute another layer.
The challenge is to understand what deserves to remain, identify what needs to change, and design the next layer with enough humility to recognize that we are participating in a story much larger than our individual project.
So on your next project, spend a little more time reading the place before trying to change it.
Walk the neighborhood. Look beyond the property lines. Talk with the people who know it. Study what has disappeared as carefully as what remains. Ask what makes this place different from every other place where your project could have been built.
Then design something that strengthens that identity rather than competing with it.
That is how we create better buildings. And when enough architects approach their work that way, it is also how we create better cities.
You can hear my complete conversation with Juan Mullerat on EntreArchitect Podcast Episode 677.

Leave a Reply